Site plan
Thirty-eight lots on four point zero eight acres.
Laid out across four assembled parcels — 160,425 SF on parcels 2 through 4 carrying 32 lots, and the 17,238 SF General Commercial frontage parcel carrying 6.
Site plan
Thirty-eight lots, drawn from the civil set.
Geometry taken directly from the signed preliminary plat base drawing, N.L. Olson & Associates project 25-13629. Hover or tap a home for its lot number and plan. Keyboard: Tab into the plan, then ← → to move between lots.
Unit schedule
All 38 lots.
Footprint dimensions are building footprints from the preliminary set, not finished area. Finished square footage for each plan is in the architecture set in the data room.
Showing all 38 lots
| Status | |||||||
|---|---|---|---|---|---|---|---|
| 1 | 1 · GC frontage | E | 15′ × 45′ | 675 | 2 | 2-car tandem rear | Entitlement in review |
| 2 | 1 · GC frontage | E | 15′ × 45′ | 675 | 2 | 2-car tandem rear | Entitlement in review |
| 3 | 1 · GC frontage | E | 15′ × 45′ | 675 | 2 | 2-car tandem rear | Entitlement in review |
| 4 | 1 · GC frontage | E | 15′ × 45′ | 675 | 2 | 2-car tandem rear | Entitlement in review |
| 5 | 1 · GC frontage | E | 15′ × 45′ | 675 | 2 | 2-car tandem rear | Entitlement in review |
| 6 | 1 · GC frontage | E | 15′ × 45′ | 675 | 2 | 2-car tandem rear | Entitlement in review |
| 1 | 2–4 | A, C | 24′ × 45′ | 1,080 | 3 | 2-car front (10) · 2-car rear (4) | Entitlement in review |
| 2 | 2–4 | B, D | 20′ × 45′ | 900 | 3 | 1-car front (12) · 2-car rear (4) | Entitlement in review |
| 3 | 2–4 | B, D | 20′ × 45′ | 900 | 3 | 1-car front (12) · 2-car rear (4) | Entitlement in review |
| 4 | 2–4 | A, C | 24′ × 45′ | 1,080 | 3 | 2-car front (10) · 2-car rear (4) | Entitlement in review |
| 5 | 2–4 | A, C | 24′ × 45′ | 1,080 | 3 | 2-car front (10) · 2-car rear (4) | Entitlement in review |
| 6 | 2–4 | B, D | 20′ × 45′ | 900 | 3 | 1-car front (12) · 2-car rear (4) | Entitlement in review |
| 7 | 2–4 | B, D | 20′ × 45′ | 900 | 3 | 1-car front (12) · 2-car rear (4) | Entitlement in review |
| 8 | 2–4 | A, C | 24′ × 45′ | 1,080 | 3 | 2-car front (10) · 2-car rear (4) | Entitlement in review |
| 9 | 2–4 | A, C | 24′ × 45′ | 1,080 | 3 | 2-car front (10) · 2-car rear (4) | Entitlement in review |
| 10 | 2–4 | B, D | 20′ × 45′ | 900 | 3 | 1-car front (12) · 2-car rear (4) | Entitlement in review |
| 11 | 2–4 | B, D | 20′ × 45′ | 900 | 3 | 1-car front (12) · 2-car rear (4) | Entitlement in review |
| 12 | 2–4 | A, C | 24′ × 45′ | 1,080 | 3 | 2-car front (10) · 2-car rear (4) | Entitlement in review |
| 13 | 2–4 | A, C | 24′ × 45′ | 1,080 | 3 | 2-car front (10) · 2-car rear (4) | Entitlement in review |
| 14 | 2–4 | B, D | 20′ × 45′ | 893 | 3 | 1-car front (12) · 2-car rear (4) | Entitlement in review |
| 15 | 2–4 | B, D | 20′ × 45′ | 886 | 3 | 1-car front (12) · 2-car rear (4) | Entitlement in review |
| 16 | 2–4 | A, C | 24′ × 45′ | 1,052 | 3 | 2-car front (10) · 2-car rear (4) | Entitlement in review |
| 17 | 2–4 | A, C | 24′ × 45′ | 1,080 | 3 | 2-car front (10) · 2-car rear (4) | Entitlement in review |
| 18 | 2–4 | B, D | 20′ × 45′ | 900 | 3 | 1-car front (12) · 2-car rear (4) | Entitlement in review |
| 19 | 2–4 | B, D | 20′ × 45′ | 900 | 3 | 1-car front (12) · 2-car rear (4) | Entitlement in review |
| 20 | 2–4 | A, C | 24′ × 45′ | 1,080 | 3 | 2-car front (10) · 2-car rear (4) | Entitlement in review |
| 21 | 2–4 | F | 24′ × 30′ | 720 | 2 | 1-car, plus office | Entitlement in review |
| 22 | 2–4 | B, D | 20′ × 45′ | 900 | 3 | 1-car front (12) · 2-car rear (4) | Entitlement in review |
| 23 | 2–4 | B, D | 20′ × 45′ | 900 | 3 | 1-car front (12) · 2-car rear (4) | Entitlement in review |
| 24 | 2–4 | A, C | 24′ × 45′ | 1,080 | 3 | 2-car front (10) · 2-car rear (4) | Entitlement in review |
| 25 | 2–4 | A, C | 24′ × 45′ | 1,080 | 3 | 2-car front (10) · 2-car rear (4) | Entitlement in review |
| 26 | 2–4 | B, D | 20′ × 45′ | 900 | 3 | 1-car front (12) · 2-car rear (4) | Entitlement in review |
| 27 | 2–4 | B, D | 20′ × 45′ | 900 | 3 | 1-car front (12) · 2-car rear (4) | Entitlement in review |
| 28 | 2–4 | F | 24′ × 30′ | 720 | 2 | 1-car, plus office | Entitlement in review |
| 29 | 2–4 | B, D | 20′ × 45′ | 899 | 3 | 1-car front (12) · 2-car rear (4) | Entitlement in review |
| 30 | 2–4 | A, C | 24′ × 45′ | 1,079 | 3 | 2-car front (10) · 2-car rear (4) | Entitlement in review |
| 31 | 2–4 | A, C | 24′ × 45′ | 1,079 | 3 | 2-car front (10) · 2-car rear (4) | Entitlement in review |
| 32 | 2–4 | B, D | 20′ × 45′ | 899 | 3 | 1-car front (12) · 2-car rear (4) | Entitlement in review |
The product
Six plan types across 38 homes.
Elevations from the architecture set filed with the August 2026 application. Counts sum to the full thirty-eight. Every plan is 2.5 bath.
-
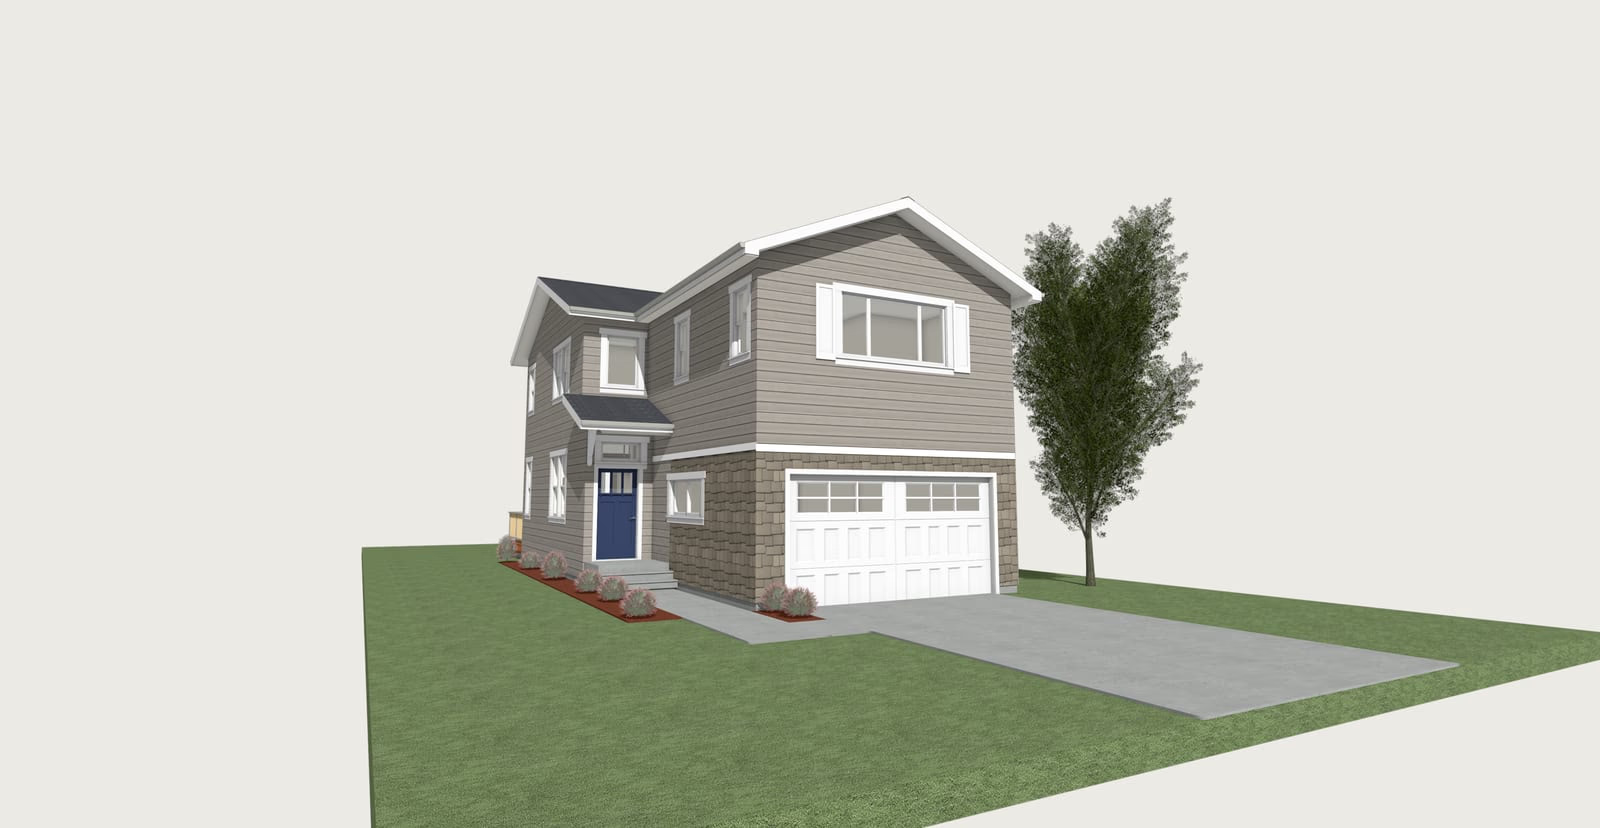
Type A 10 homes
24′ × 45′
3 bed · 2.5 bath
2-car garage
-
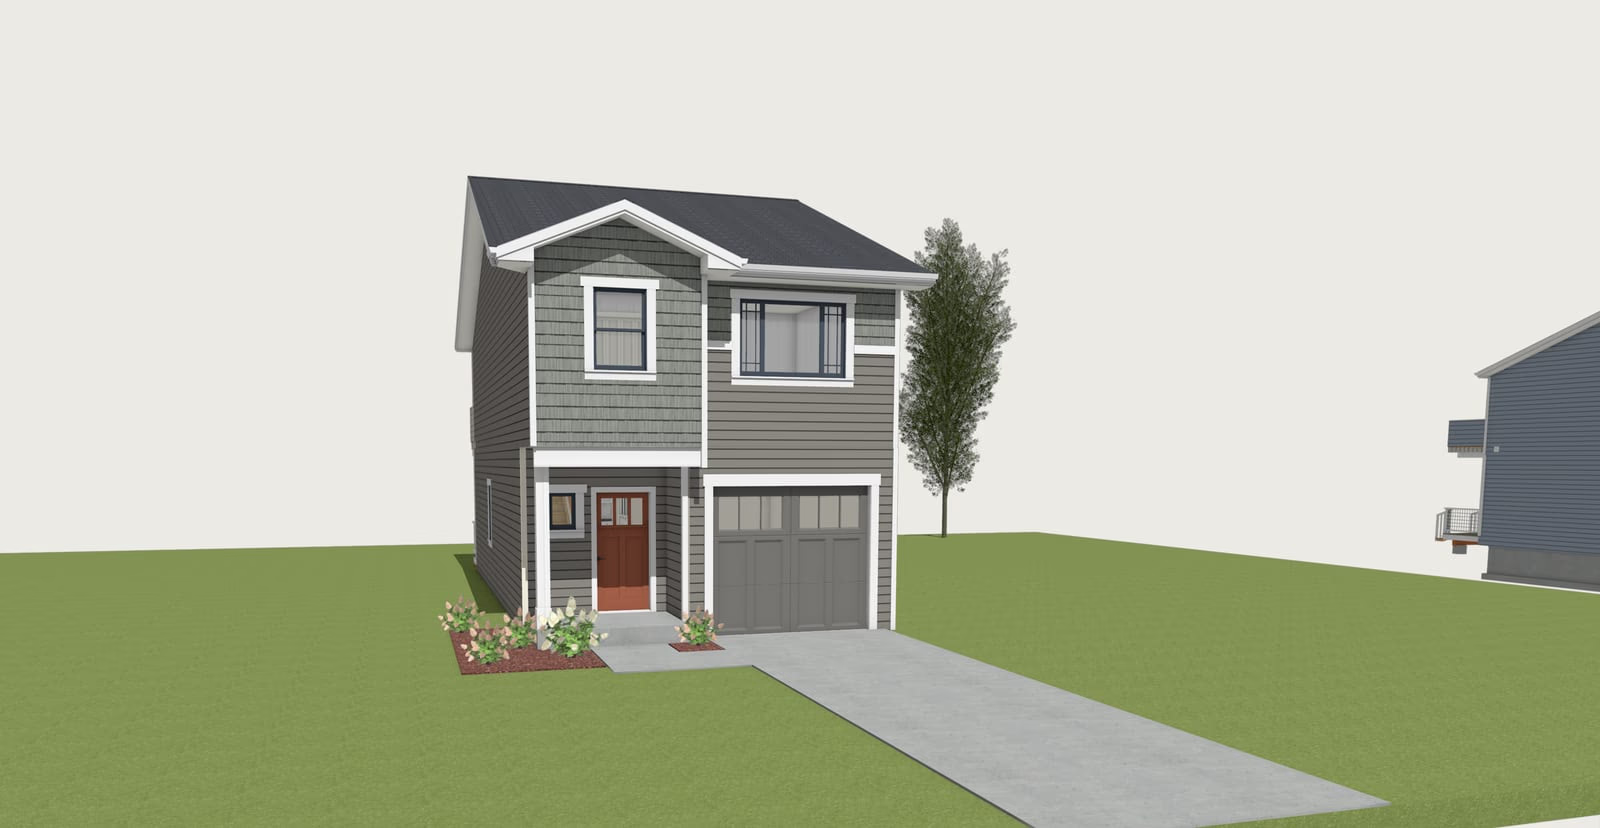
Type B 12 homes
20′ × 45′
3 bed · 2.5 bath
1-car garage
-
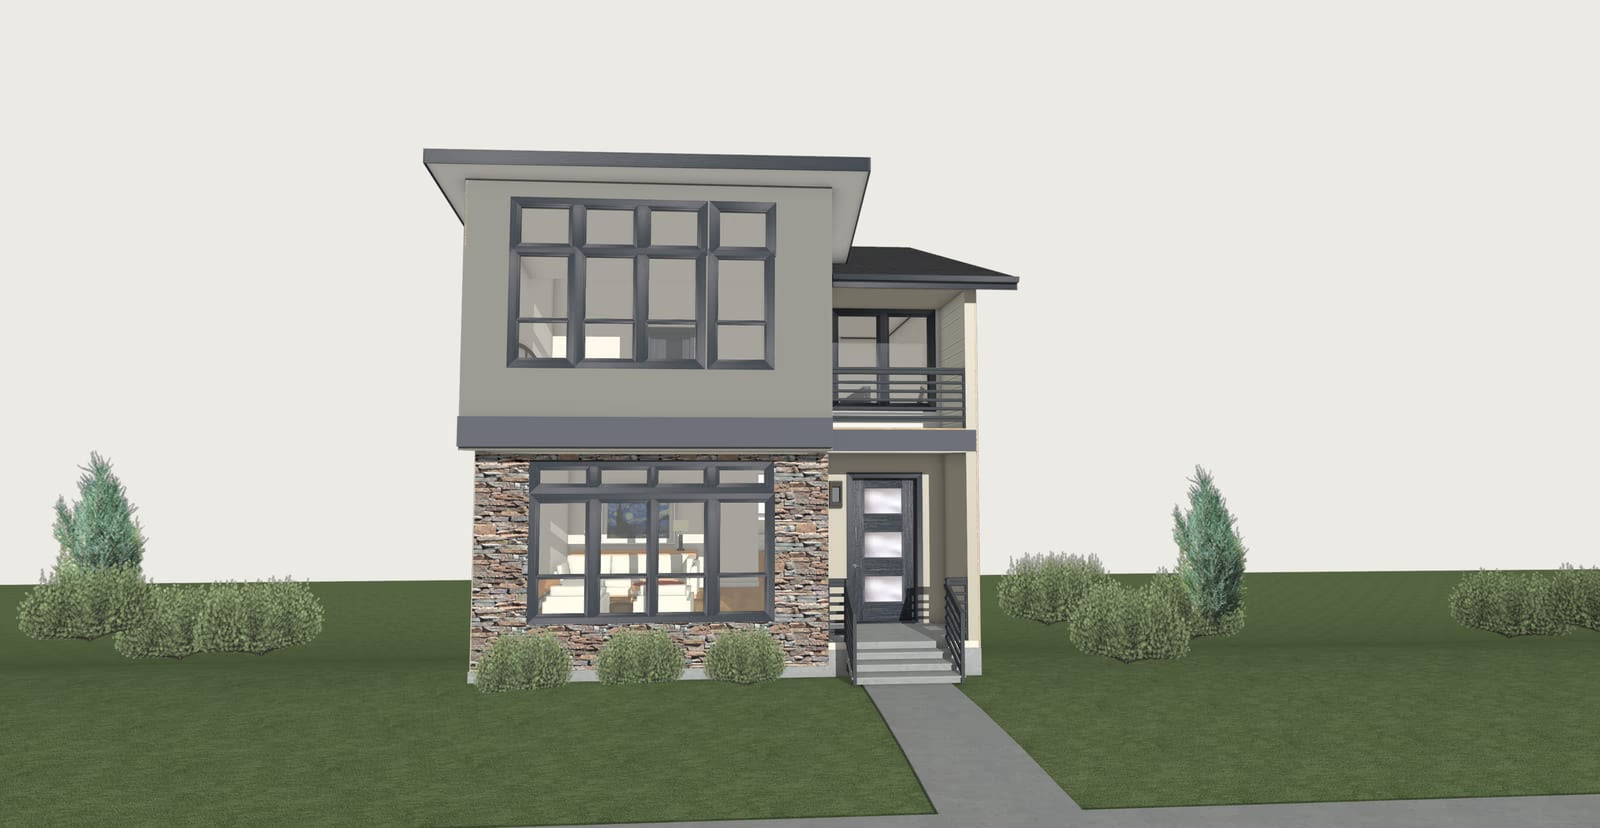
Type C 4 homes
24′ × 45′
3 bed · 2.5 bath
2-car rear garage
-
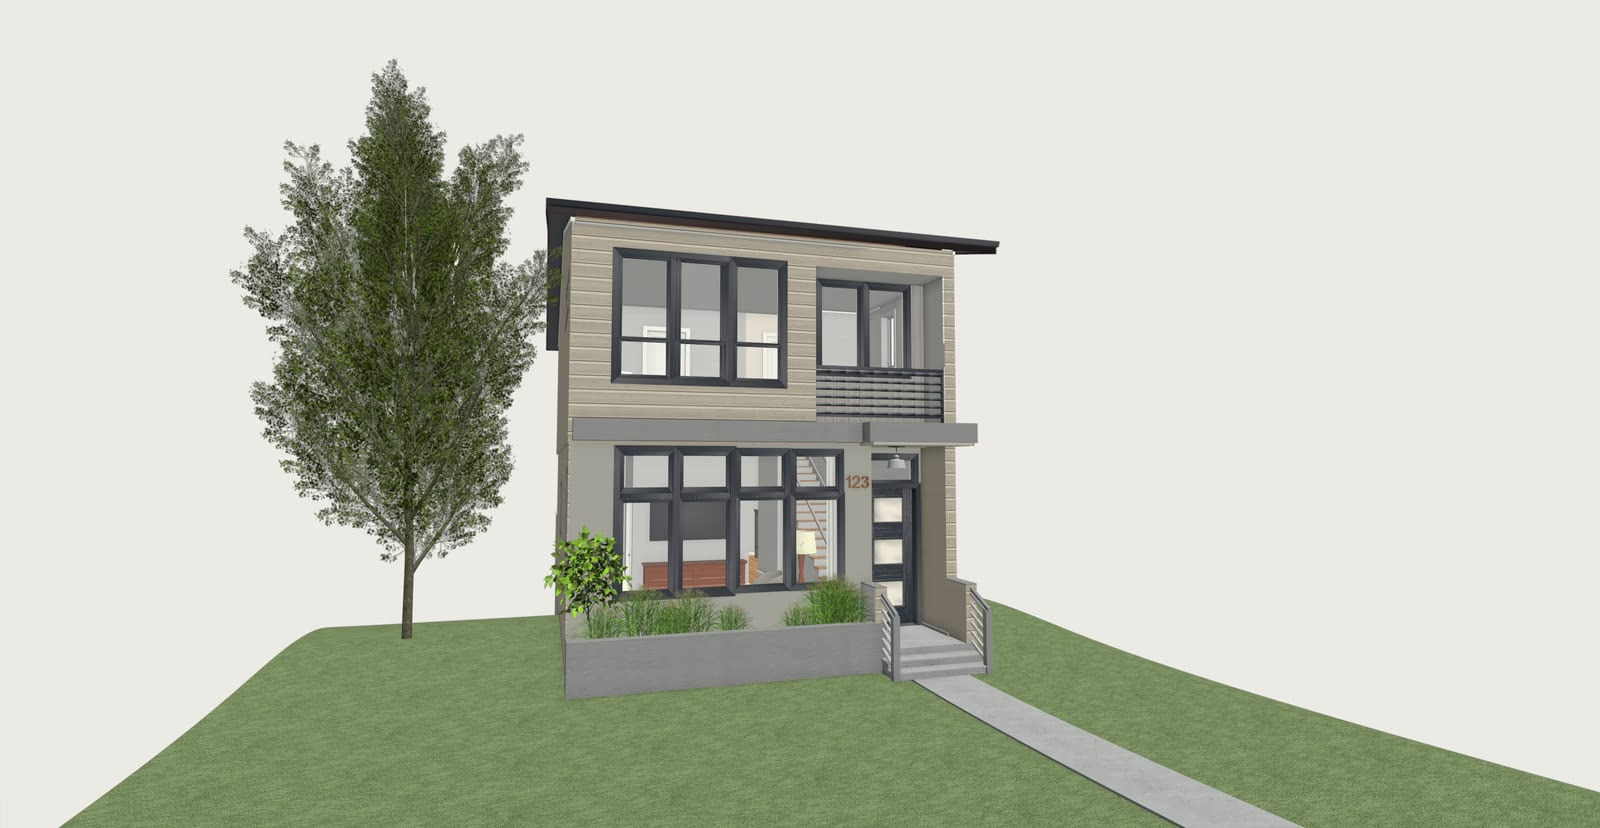
Type D 4 homes
20′ × 45′
3 bed · 2.5 bath
2-car rear garage
-
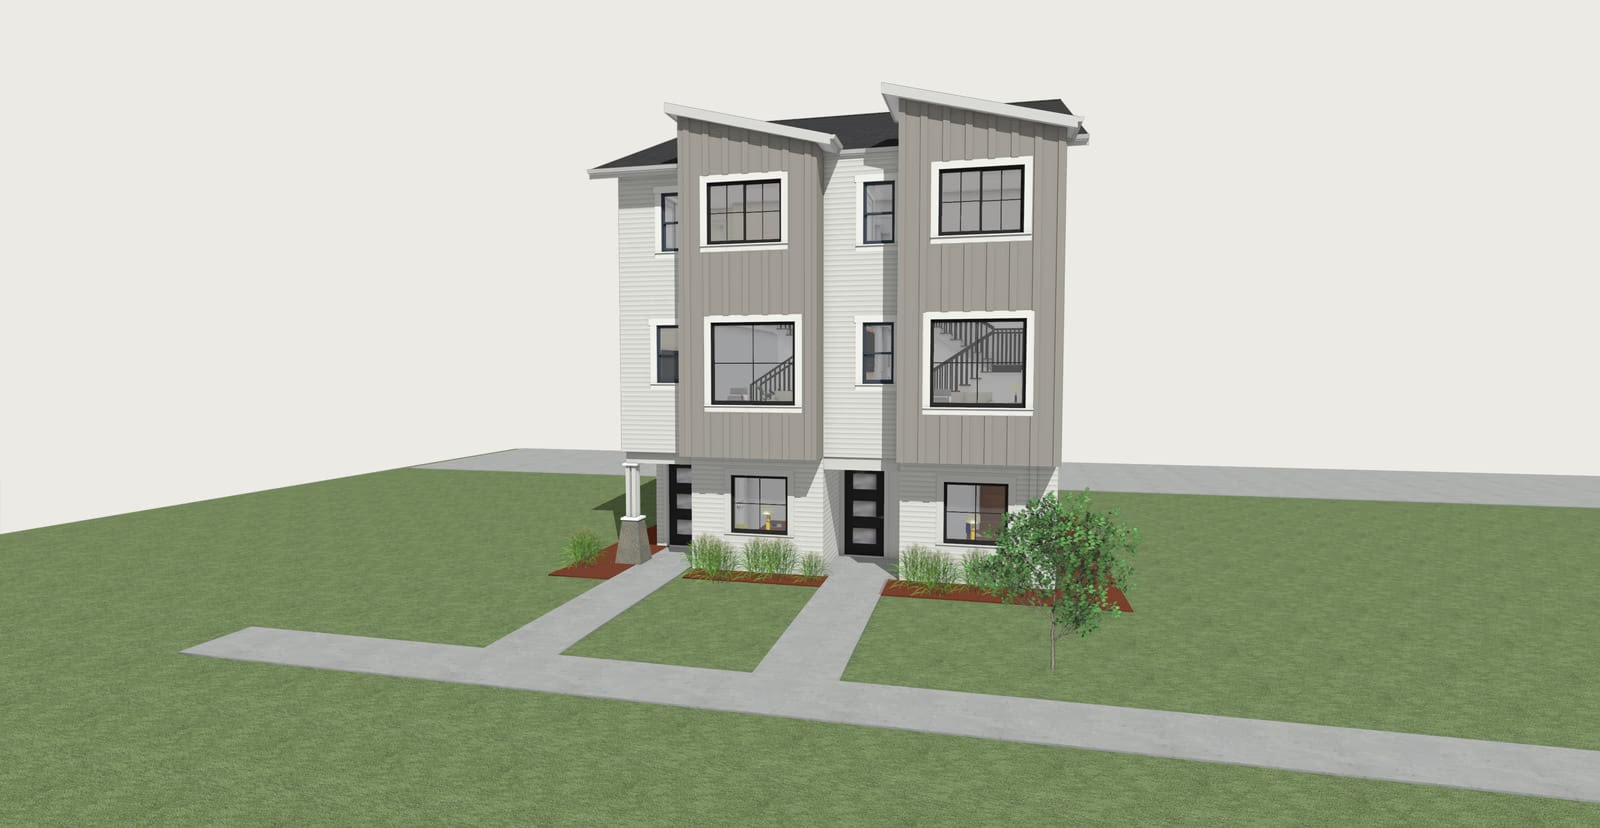
Type E 6 homes
15′ × 45′
2 bed · 2.5 bath
2-car tandem rear garage
-
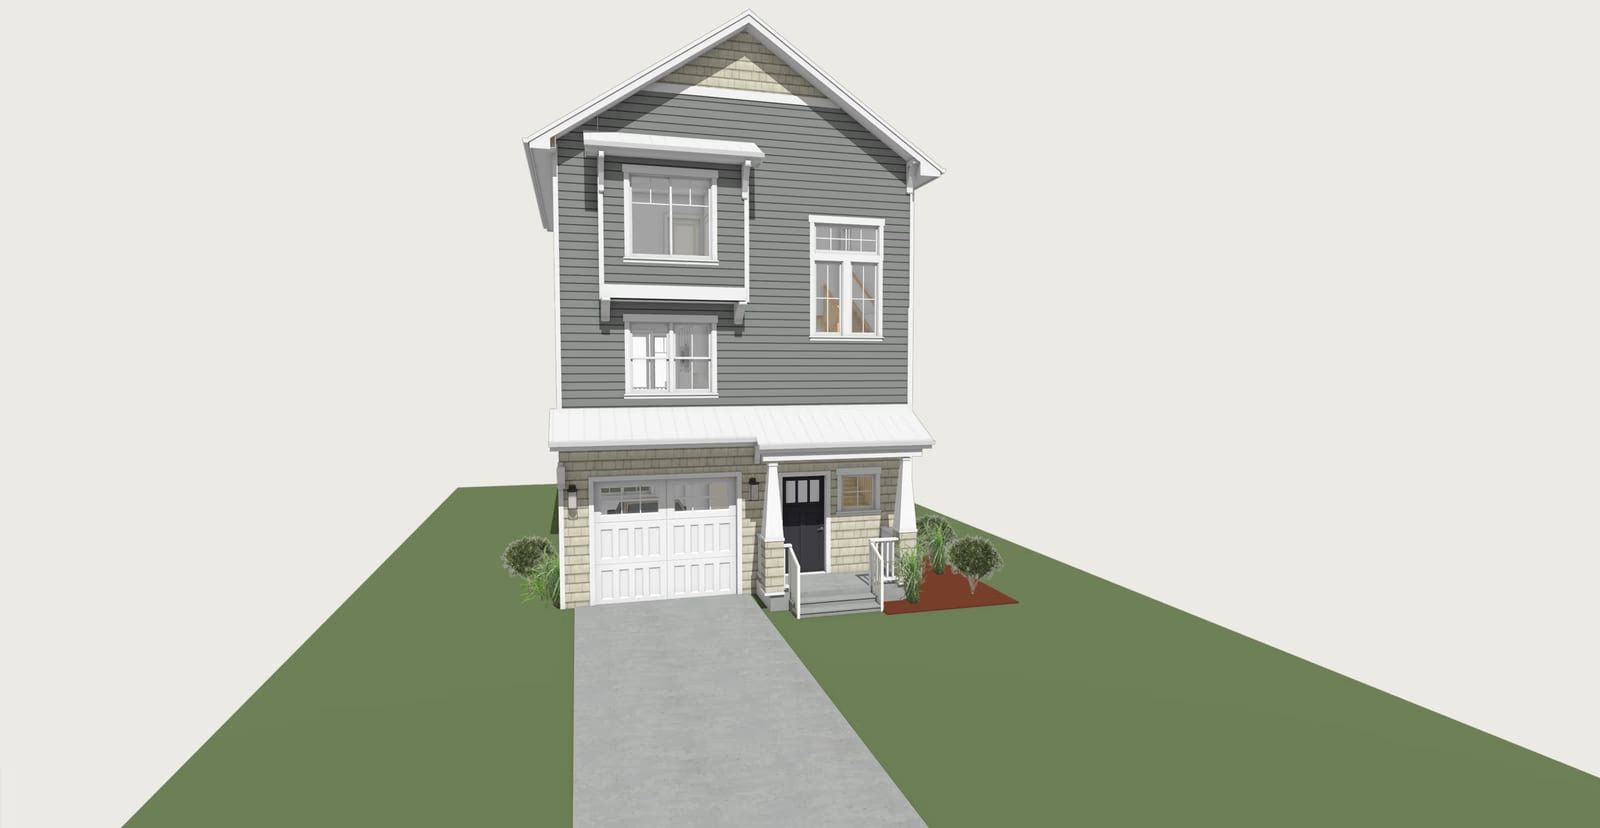
Type F 2 homes
24′ × 30′
2 bed plus office · 2.5 bath
1-car garage
Footprint dimensions are building footprints, not finished area. Floor plans and finished areas for every type are in the architecture set — available in the data room.