Skip to content

Preliminary plat submitted · under City review

Carr
Boulevard

38 fee-simple attached homes on four assembled parcels at Kitsap Way, Bremerton.

Site
4.08 acres · 177,663 SF
Zoning
R-10 + General Commercial frontage
Status
Filed with the City of Bremerton, August 2026
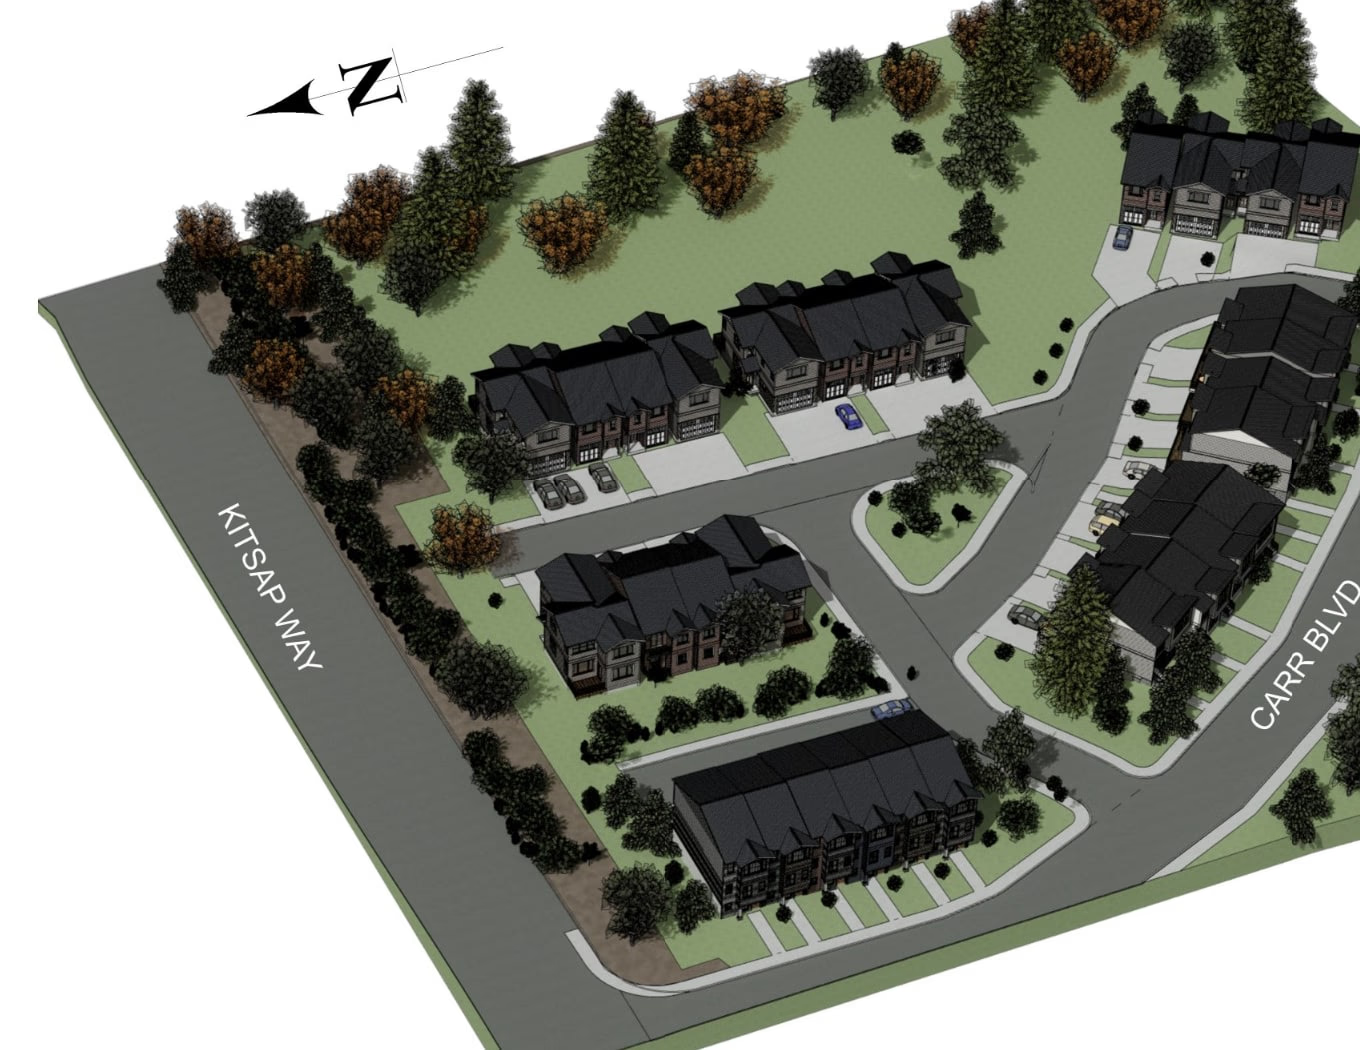
Aerial rendering of the Carr Boulevard plat looking south-east across Kitsap Way: attached townhome buildings, private drives and wooded open space.
Preliminary design rendering. Illustrative only — subject to final engineering and City conditions.

The offering at a glance

38
Fee-simple attached homes
4.08 ac
Four assembled parcels · 177,663 SF
R-10
Low density residential + GC frontage
Aug 2026
Preliminary plat and site development permit submitted
6
Plan types, 2 and 3 bedroom
32%
Open space — 51,922 SF against 15% required
25
Guest parking stalls
On request
Asking price · close on site plan approval

The opportunity

Thirty-eight homes, engineered and in review, five minutes from the shipyard.

Four parcels on Carr Boulevard at Kitsap Way have been assembled into a single 4.08-acre development site — 177,663 square feet, zoned r-10 low density residential, with general commercial frontage. The plat lays out 38 lots for fee-simple attached single-family homes across six plan types, with 51,922 SF of open space in tracts C through J, 25 guest stalls and a stormwater pond.

The work a builder would otherwise carry has been done. Signed preliminary civil improvement plans, a geotechnical report, a storm drainage analysis, a traffic count, a tree report, a photometric plan, a utility availability letter and full architecture for all thirty-eight homes went to the City of Bremerton on August 5, 2026 with the preliminary plat and site development permit application. That package is in review now.

The offer is structured so that review risk stays with the seller. Closing upon site plan approval — the seller carries the entitlement to approval; the buyer takes construction permits and post-approval conditions. Unit lot subdivision is an active part of the entitlement approach, which is what lets a builder convey each attached home fee-simple rather than as a condominium.

The six-lot parcel on the commercial frontage carries its own optionality: hold it, build it for sale, or dispose of it separately, without touching the thirty-two lots behind.

Read the full offering summary
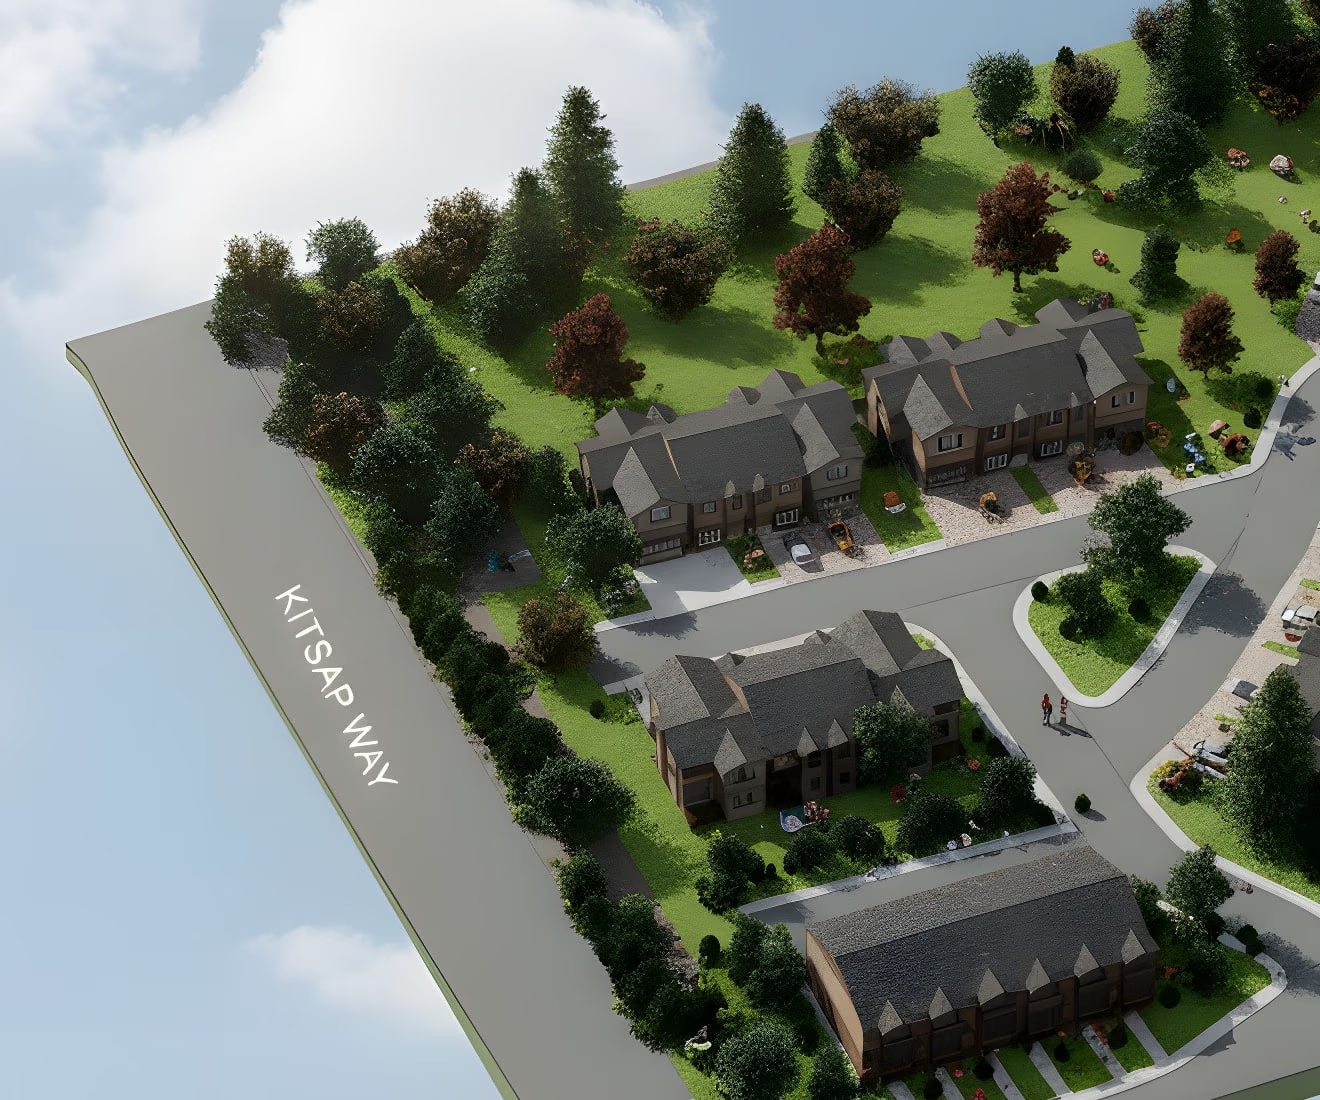
Axonometric massing study of the thirty-eight attached homes on the Carr Boulevard plat, with Kitsap Way along the north edge and the private drive loop through the centre.
Massing study over the preliminary plat layout. Thirty-two lots on parcels 2–4, six on the General Commercial frontage parcel.

Site plan

Thirty-eight lots, drawn from the civil set.

Geometry taken directly from the signed preliminary plat base drawing, N.L. Olson & Associates project 25-13629. Hover or tap a home for its lot number and plan. Keyboard: Tab into the plan, then to move between lots.

20′ × 45′ 3 bed · 16 homes
24′ × 45′ 3 bed · 14 homes
15′ × 45′ 2 bed · 6 homes
24′ × 30′ 2 bed · 2 homes
Interactive site plan of the Carr Boulevard preliminary plat showing thirty-eight lots grouped in attached buildings around a private drive, with open space tracts and the stormwater pond. The same information is available as a table below. 1 2 3 4 5 6 1 2 3 4 5 6 7 8 9 10 11 12 13 14 15 16 17 18 19 20 21 22 23 24 25 26 27 28 29 30 31 32

Skip the plan and read the unit schedule

Unit schedule

All 38 lots.

Footprint dimensions are building footprints from the preliminary set, not finished area. Finished square footage for each plan is in the architecture set in the data room.

Showing all 38 lots

Unit schedule for the Carr Boulevard preliminary plat. Sortable by lot, parcel, footprint, bedrooms and garage.
Status
1 1 · GC frontage E 15′ × 45′ 675 2 2-car tandem rear Entitlement in review
2 1 · GC frontage E 15′ × 45′ 675 2 2-car tandem rear Entitlement in review
3 1 · GC frontage E 15′ × 45′ 675 2 2-car tandem rear Entitlement in review
4 1 · GC frontage E 15′ × 45′ 675 2 2-car tandem rear Entitlement in review
5 1 · GC frontage E 15′ × 45′ 675 2 2-car tandem rear Entitlement in review
6 1 · GC frontage E 15′ × 45′ 675 2 2-car tandem rear Entitlement in review
1 2–4 A, C 24′ × 45′ 1,080 3 2-car front (10) · 2-car rear (4) Entitlement in review
2 2–4 B, D 20′ × 45′ 900 3 1-car front (12) · 2-car rear (4) Entitlement in review
3 2–4 B, D 20′ × 45′ 900 3 1-car front (12) · 2-car rear (4) Entitlement in review
4 2–4 A, C 24′ × 45′ 1,080 3 2-car front (10) · 2-car rear (4) Entitlement in review
5 2–4 A, C 24′ × 45′ 1,080 3 2-car front (10) · 2-car rear (4) Entitlement in review
6 2–4 B, D 20′ × 45′ 900 3 1-car front (12) · 2-car rear (4) Entitlement in review
7 2–4 B, D 20′ × 45′ 900 3 1-car front (12) · 2-car rear (4) Entitlement in review
8 2–4 A, C 24′ × 45′ 1,080 3 2-car front (10) · 2-car rear (4) Entitlement in review
9 2–4 A, C 24′ × 45′ 1,080 3 2-car front (10) · 2-car rear (4) Entitlement in review
10 2–4 B, D 20′ × 45′ 900 3 1-car front (12) · 2-car rear (4) Entitlement in review
11 2–4 B, D 20′ × 45′ 900 3 1-car front (12) · 2-car rear (4) Entitlement in review
12 2–4 A, C 24′ × 45′ 1,080 3 2-car front (10) · 2-car rear (4) Entitlement in review
13 2–4 A, C 24′ × 45′ 1,080 3 2-car front (10) · 2-car rear (4) Entitlement in review
14 2–4 B, D 20′ × 45′ 893 3 1-car front (12) · 2-car rear (4) Entitlement in review
15 2–4 B, D 20′ × 45′ 886 3 1-car front (12) · 2-car rear (4) Entitlement in review
16 2–4 A, C 24′ × 45′ 1,052 3 2-car front (10) · 2-car rear (4) Entitlement in review
17 2–4 A, C 24′ × 45′ 1,080 3 2-car front (10) · 2-car rear (4) Entitlement in review
18 2–4 B, D 20′ × 45′ 900 3 1-car front (12) · 2-car rear (4) Entitlement in review
19 2–4 B, D 20′ × 45′ 900 3 1-car front (12) · 2-car rear (4) Entitlement in review
20 2–4 A, C 24′ × 45′ 1,080 3 2-car front (10) · 2-car rear (4) Entitlement in review
21 2–4 F 24′ × 30′ 720 2 1-car, plus office Entitlement in review
22 2–4 B, D 20′ × 45′ 900 3 1-car front (12) · 2-car rear (4) Entitlement in review
23 2–4 B, D 20′ × 45′ 900 3 1-car front (12) · 2-car rear (4) Entitlement in review
24 2–4 A, C 24′ × 45′ 1,080 3 2-car front (10) · 2-car rear (4) Entitlement in review
25 2–4 A, C 24′ × 45′ 1,080 3 2-car front (10) · 2-car rear (4) Entitlement in review
26 2–4 B, D 20′ × 45′ 900 3 1-car front (12) · 2-car rear (4) Entitlement in review
27 2–4 B, D 20′ × 45′ 900 3 1-car front (12) · 2-car rear (4) Entitlement in review
28 2–4 F 24′ × 30′ 720 2 1-car, plus office Entitlement in review
29 2–4 B, D 20′ × 45′ 899 3 1-car front (12) · 2-car rear (4) Entitlement in review
30 2–4 A, C 24′ × 45′ 1,079 3 2-car front (10) · 2-car rear (4) Entitlement in review
31 2–4 A, C 24′ × 45′ 1,079 3 2-car front (10) · 2-car rear (4) Entitlement in review
32 2–4 B, D 20′ × 45′ 899 3 1-car front (12) · 2-car rear (4) Entitlement in review

The product

Six plan types across 38 homes.

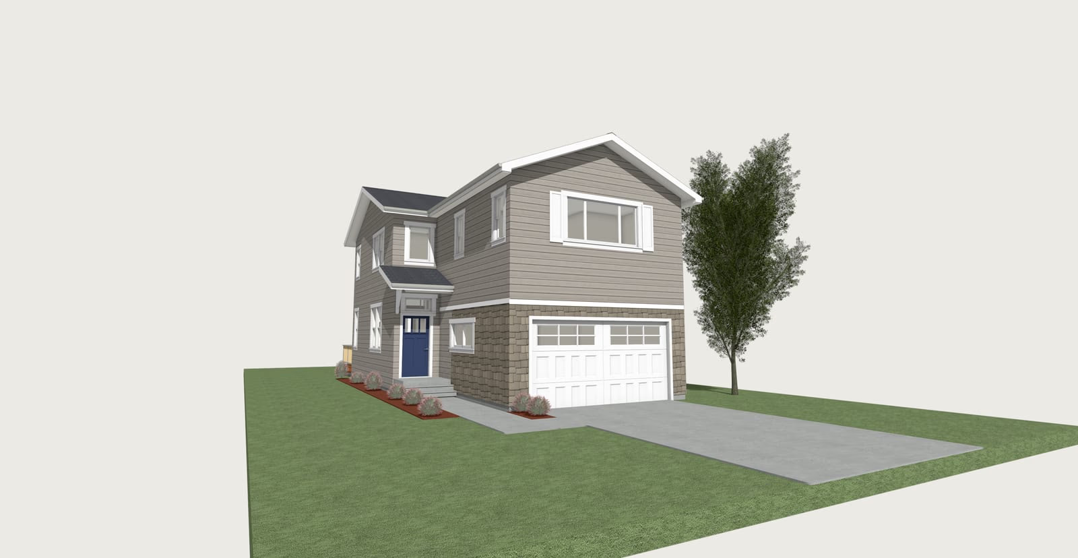
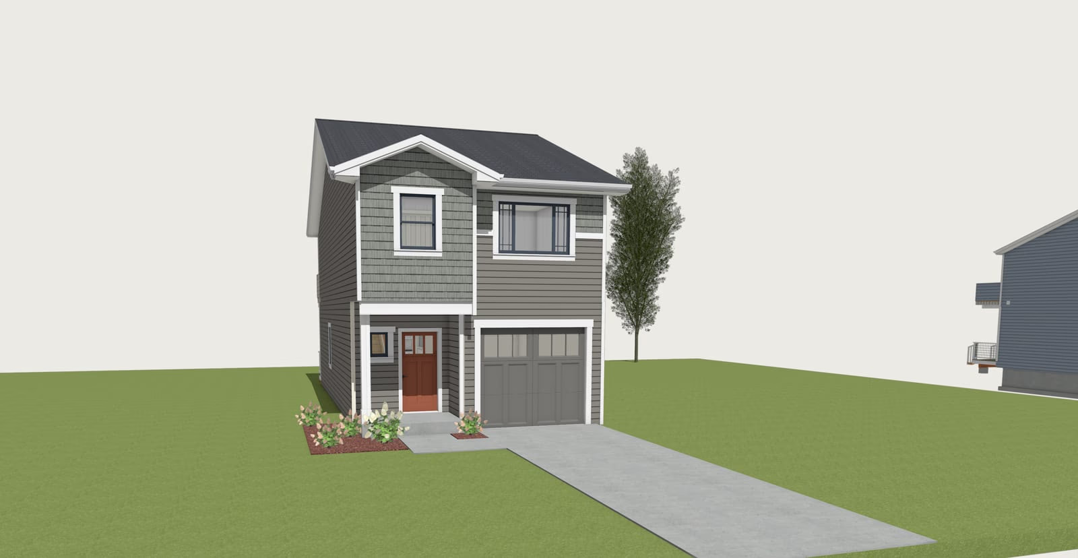
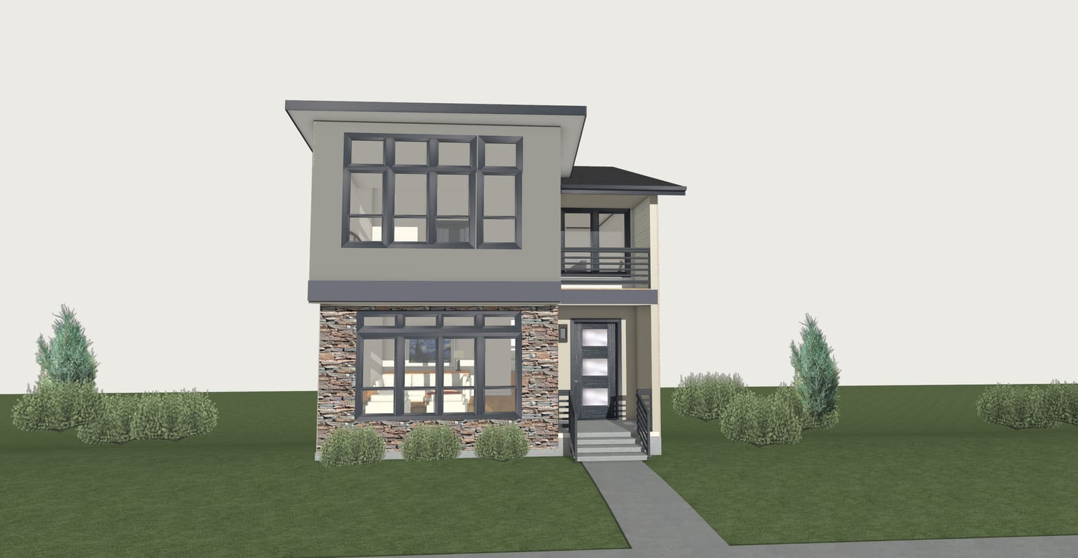
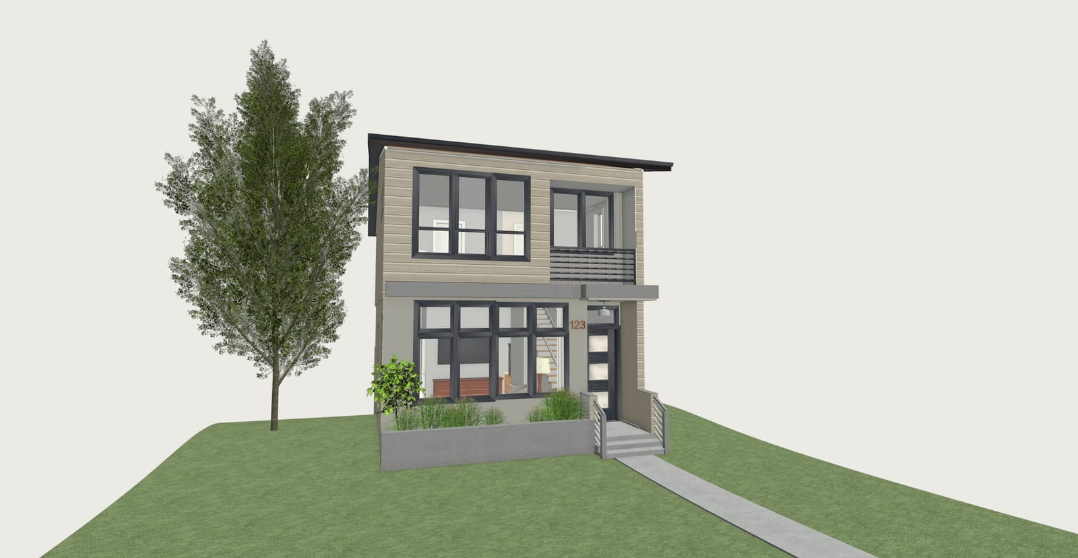
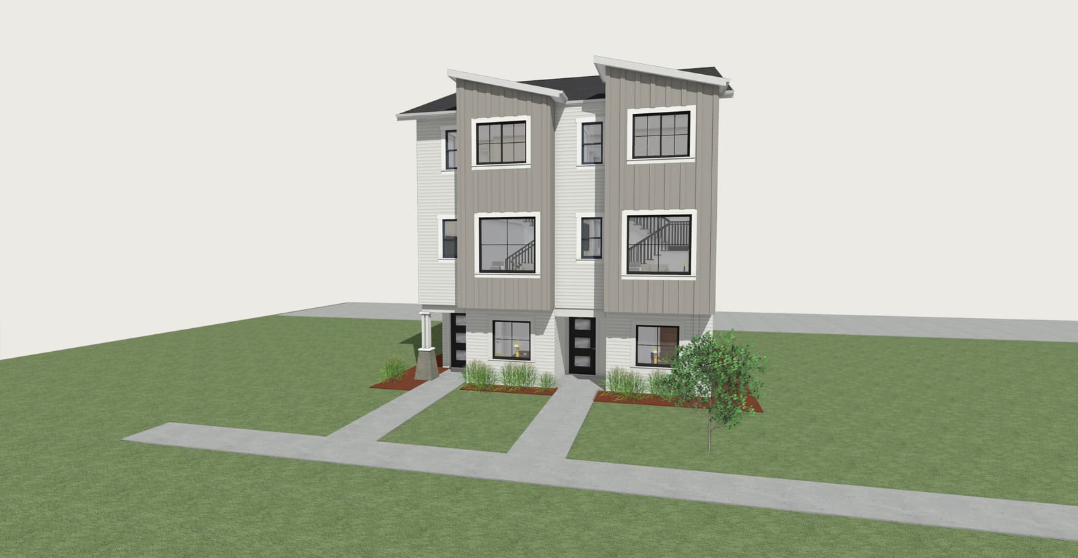
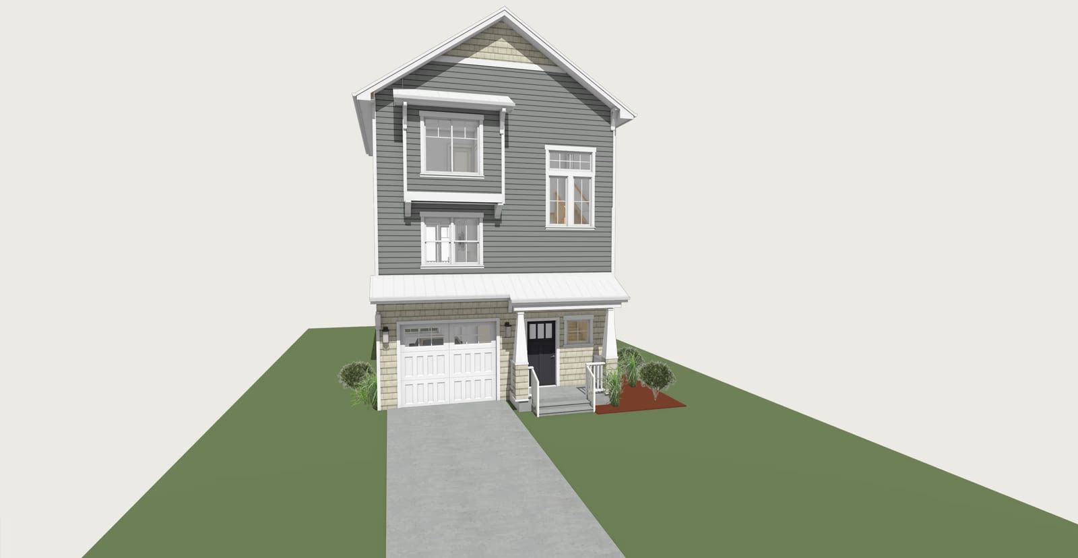
Elevations from the architecture set filed with the August 2026 application. Counts sum to the full thirty-eight. Every plan is 2.5 bath.

  1. 24′ × 45′ plan type A: 3 bedroom attached home with 2-car garage.

    Type A 10 homes

    24′ × 45′

    3 bed · 2.5 bath

    2-car garage

  2. 20′ × 45′ plan type B: 3 bedroom attached home with 1-car garage.

    Type B 12 homes

    20′ × 45′

    3 bed · 2.5 bath

    1-car garage

  3. 24′ × 45′ plan type C: 3 bedroom attached home with 2-car rear garage.

    Type C 4 homes

    24′ × 45′

    3 bed · 2.5 bath

    2-car rear garage

  4. 20′ × 45′ plan type D: 3 bedroom attached home with 2-car rear garage.

    Type D 4 homes

    20′ × 45′

    3 bed · 2.5 bath

    2-car rear garage

  5. 15′ × 45′ plan type E: 2 bedroom attached home with 2-car tandem rear garage.

    Type E 6 homes

    15′ × 45′

    2 bed · 2.5 bath

    2-car tandem rear garage

  6. 24′ × 30′ plan type F: 2 bedroom attached home with 1-car garage.

    Type F 2 homes

    24′ × 30′

    2 bed plus office · 2.5 bath

    1-car garage

Footprint dimensions are building footprints, not finished area. Floor plans and finished areas for every type are in the architecture set — available in the data room.

Entitlement

Where the application stands.

The preliminary plat and site development permit are under review by the City of Bremerton. They are not approved. Closing is conditioned on approval, so the review sits with the seller rather than the buyer.

  1. October 2025

    Pre-application conference

    Complete

    Pre-application conference held with the City on the four-parcel assemblage, establishing the plat configuration, frontage improvement scope and open space requirements the June 2026 engineering set was drawn to.

    City of Bremerton — Department of Community Development
    File BP25 00378

  2. June 23, 2026

    Preliminary civil improvement plans signed

    Complete

    Signed preliminary plat map, site plan, storm and grading plan, phasing plan, profiles and sections, together with the geotechnical engineering report, storm drainage analysis and photometric plan.

    N.L. Olson & Associates, Inc.
    Project 25-13629

  3. July 29, 2026

    SEPA checklist signed

    Complete

    Environmental checklist executed and submitted with the application package.

    City of Bremerton — SEPA responsible official

  4. August 5, 2026

    Preliminary plat and site development permit submitted

    In review

    Full application filed: preliminary plat application, legal descriptions for all four parcels, signed civil improvement plans, geotechnical report, storm drainage analysis, traffic count by Heath & Associates, tree report, photometric plan, utility availability letter, architecture and unit mix. Currently under City review.

    City of Bremerton
    Project 25-13629

  5. Next

    Preliminary plat approval

    Scheduled

    The seller's deliverable, and the closing condition on offer. Timing is at the City's discretion and is not warranted.

    City of Bremerton

  6. Buyer scope

    Civil construction permit

    Scheduled

    Post-approval conditions, final engineering and the civil construction permit pass to the buyer at closing.

    City of Bremerton

  7. Buyer scope

    Building permits

    Scheduled

    Vertical permitting on the buyer's plans and schedule. The architecture set for all thirty-eight homes conveys with the sale.

    City of Bremerton

Location and market

On the Kitsap Way corridor, minutes from the shipyard.

Carr Boulevard sits just off Kitsap Way at Lyle Avenue — the retail spine between downtown Bremerton and Silverdale, with grocery, services and transit on the corridor.

Drive times from Carr Boulevard A schematic diagram, not a map. Carr Boulevard at the centre, with approximate drive times to five destinations: Puget Sound Naval Shipyard five minutes, the Bremerton fast ferry seven minutes, Olympic College five minutes, St. Michael Medical Center ten minutes, and the Silverdale retail core twelve minutes. 5 min PSNS / Naval Base Kitsap – Bremerton 7 min Bremerton fast ferry to Seattle 5 min Olympic College Bremerton 10 min St. Michael Medical Center 12 min Silverdale retail core Carr Boulevard
Schematic, not to scale. Drive times are approximate and are offered for orientation only.

Employment

  • 42,700

    Naval Base Kitsap personnel — 24,340 civilian, 18,360 active duty. The county's largest employer.

    Kitsap Economic Development Alliance, Kitsap Top Employers Report · July 14, 2026

  • Up to $30B

    Navy Multi-Mission Dry Dock program. RFP fall 2026, contracts 2027, construction from 2028 for up to ten years.

    Kitsap Economic Development Alliance, Multibillion-Dollar Navy Dry Dock Project · July 21, 2026

  • 2,087 jobs

    St. Michael Medical Center, ten minutes from the site.

    Kitsap Economic Development Alliance, Kitsap Top Employers Report · July 14, 2026

Bremerton market snapshot

$488,829
Typical home value · +1.2% yr
$462,150
Median sale price
$1,940/mo
Average rent · +2.4% yr
9 days
Median time to pending

Zillow Home Value Index and rent data, Bremerton WA · Data through July 31, 2026; median sale June 30, 2026.

New construction nearby

Starting prices at nearby new-construction communities.
BuilderCommunityFromSize
Lennar Stoneridge townhomes, Silverdale $399,950 1,298–1,684 SF
KB Home McCormick Trails, Port Orchard (SFR) $482,950
LGI Homes Eldorado (SFR) $505,900
Century Communities Sinclair Ridge, Bremerton (SFR) $609,990

$634,704 Average Bremerton-area new-home price across 1,223 homes in 317 communities. Fee-simple attached homes with garages at Carr Boulevard price under the detached product while sitting closest to the shipyard, the ferry and the Kitsap Way corridor.

NewHomeSource new-construction listings, Bremerton area · September 2026.

Development team

Who did the work.

  1. Owner and entitlement sponsor

    Laughlin Development LLC

    Land development and entitlements on the Kitsap Peninsula. Assembled the four parcels, carried the design team and filed the preliminary plat and site development permit. Selling direct — no brokerage.

  2. Civil engineering

    N.L. Olson & Associates, Inc.

    Preliminary plat and site development plans, storm drainage analysis, grading and frontage improvements. Signed set dated June 23, 2026 under project 25-13629.

  3. Traffic

    Heath & Associates

    Traffic count prepared for the August 2026 submittal.

Offers considered on the land as-is, with entitlements, or vertical-ready. Assignment allowed with seller consent. Full due-diligence package available under NDA.

Due diligence

The whole file, on request.

Everything filed with the City in August 2026, plus the engineering and architecture behind it. Tell us who you are and the package opens — the gate is so we know who is looking, not to keep anyone out.

Request access

Or email ian@laughlindevelopmentllc.com

In the package — 20 documents

Offering package · single PDF

Entitlement 4

  • Preliminary plat application Laughlin Development LLC August 5, 2026 Gated
  • Residential cluster development application Laughlin Development LLC August 5, 2026 Gated
  • Pre-submittal conference report City of Bremerton October 2025 Gated
  • Utility availability letter City of Bremerton 2026 Gated

Civil & Survey 5

  • Preliminary plat map N.L. Olson & Associates, Inc. June 23, 2026 Gated
  • Preliminary civil improvement plans (signed) N.L. Olson & Associates, Inc. June 23, 2026 Gated
  • C3.00 Site plan N.L. Olson & Associates, Inc. June 23, 2026 Gated
  • C5.00 Storm and grading plan N.L. Olson & Associates, Inc. June 23, 2026 Gated
  • Site phasing plan N.L. Olson & Associates, Inc. June 23, 2026 Gated

Environmental 6

  • Preliminary geotechnical engineering report June 23, 2026 Gated
  • Preliminary storm drainage analysis (signed) N.L. Olson & Associates, Inc. June 23, 2026 Gated
  • SEPA environmental checklist (signed) July 29, 2026 Gated
  • Tree report 2026 Gated
  • Traffic count Heath & Associates 2026 Gated
  • Preliminary photometric plan June 23, 2026 Gated

Architectural 2

  • Architecture — unit plans, elevations and mix for all 38 homes 2026 Gated
  • Preliminary landscape plan set September 2026 Gated

Financial 2

  • Civil cost estimate 2026 Gated
  • Land offering summary Laughlin Development LLC September 2026 Open

Title 1

  • Legal descriptions — four parcels August 5, 2026 Gated

Enquiries

Straight to the principal.

No brokerage sits between you and this deal. Ian Laughlin owns the property, filed the application and answers the phone.

Telephone
206.226.1988
Pricing
Price on request · closing upon site plan approval